Why large homes and commercial spaces need WiFi design
WiFi problems in large properties are rarely about the speed of the internet connection. They come from walls, floors, glass, distance and interference. A stone-clad estate with steel framing, radiant floors and low-E glass behaves very differently from a wood-frame cottage, and a hotel corridor lined with guest rooms behaves differently again. Adding more access points without a plan often makes things worse, because overlapping radios interfere with each other and devices cling to a distant access point instead of moving to a closer one.
Design replaces guesswork with a plan. We decide how many access points are needed, where each one goes, what channels and power levels they use, and which areas need special treatment. That plan becomes part of the broader home network design that carries automation, audio, cameras and everyday devices.
Predictive design in Ekahau AI Pro
Predictive design starts with the floor plans. We import scaled drawings into Ekahau AI Pro, draw walls and assign materials such as drywall, brick, concrete, glass and metal, each with its own attenuation. Then we define requirements for each area: the signal strength needed for voice calls or streaming, the number of devices expected in a media room or ballroom, and whether coverage needs to extend to a terrace or pool deck. Access points are placed in the model and the software produces heatmaps of predicted signal strength, signal-to-noise ratio, channel overlap and capacity.
A predictive model is exactly that: a prediction. It depends on how accurately the drawings and wall materials reflect what is built, and real buildings include hidden steel, mirrors, metal ductwork, furniture and changes made during construction. We use predictive design to plan access point counts, locations and cabling before walls close, not as a guarantee of measured coverage. It is especially valuable on new construction and renovations, where the cable runs to each access point must be placed months before the network is installed.
- Wall and material modeling from scaled architectural drawings
- Coverage, signal-to-noise and capacity requirements by area
- Access point placement, channel and transmit power planning
- Outdoor zones such as pools, terraces, docks and courts
On-site surveys validate what was built
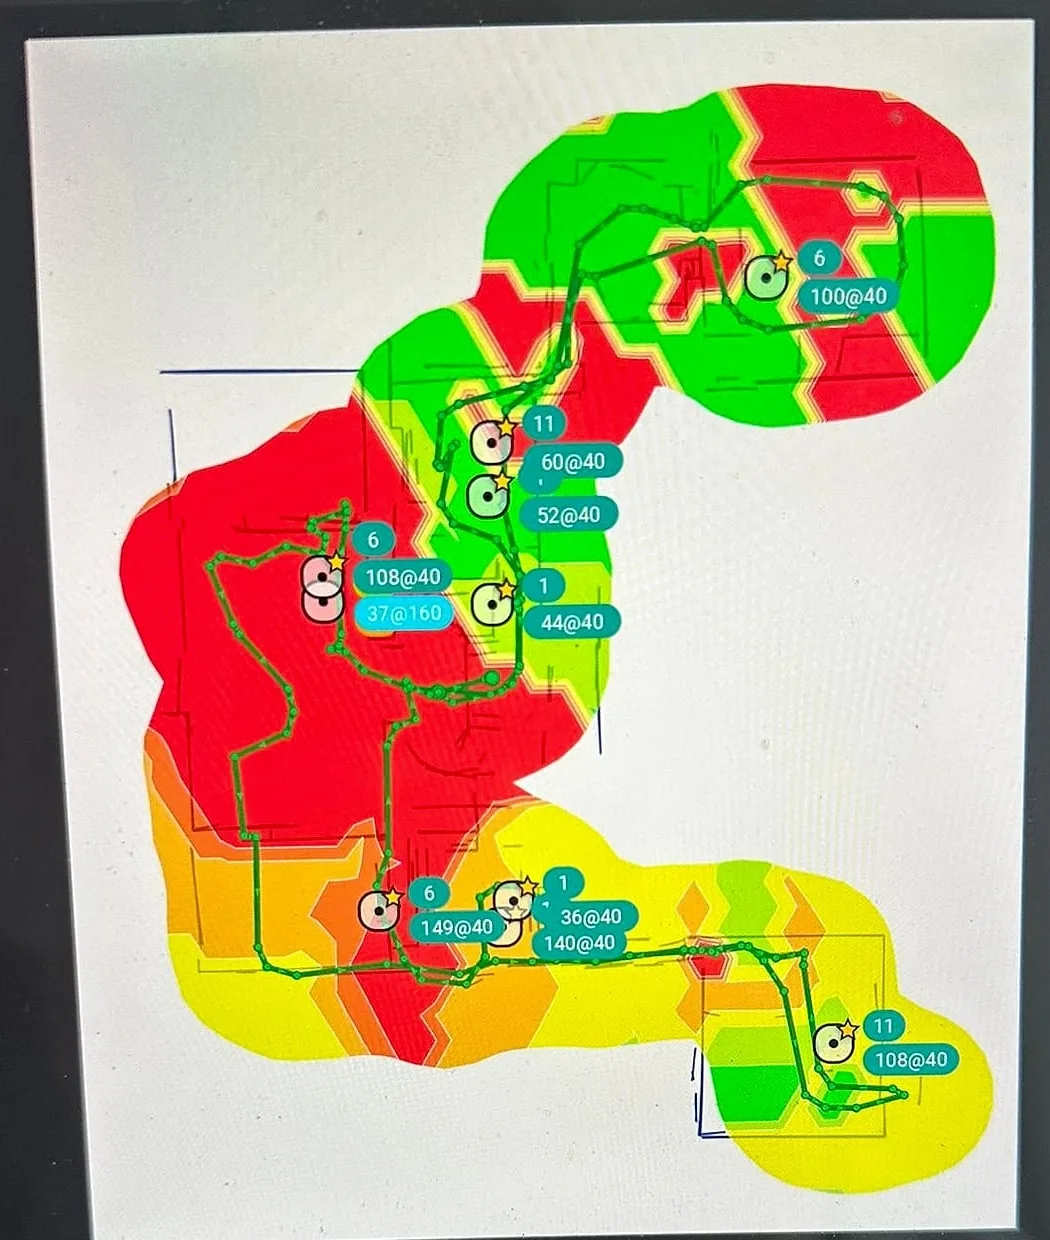
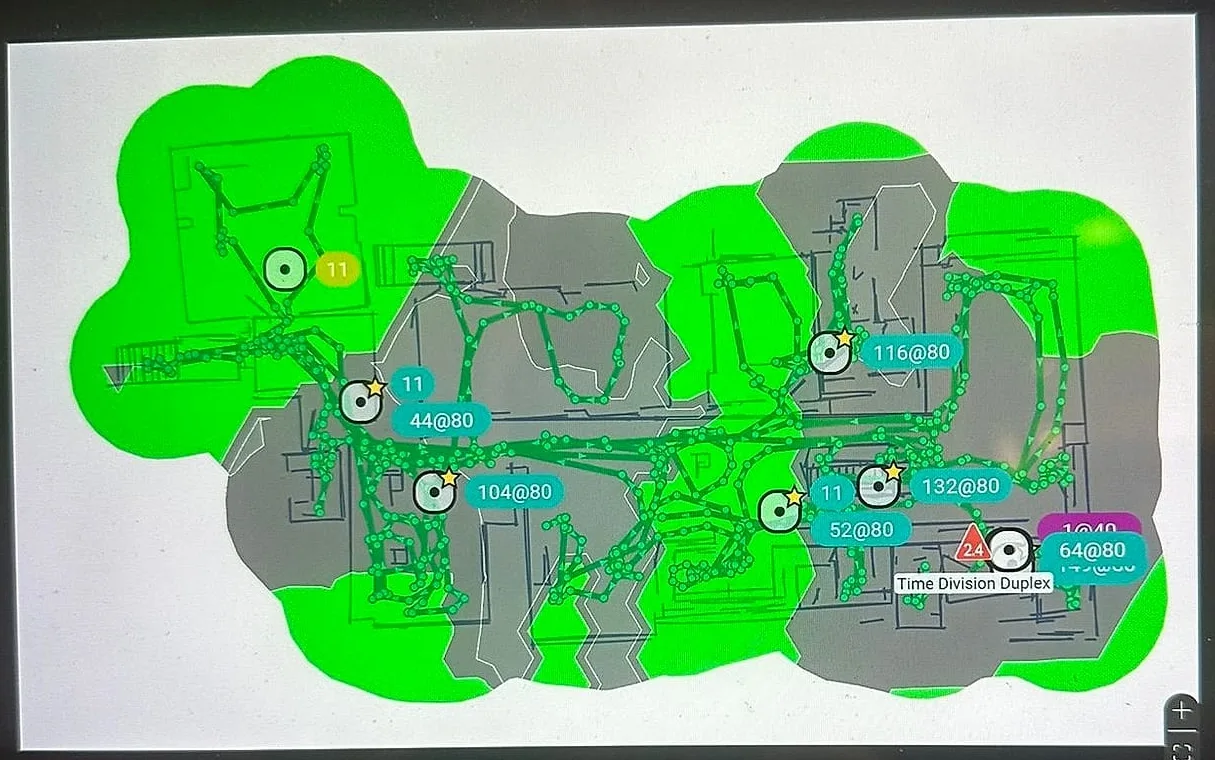
Once the network is installed, we survey the building on foot with an Ekahau Sidekick 2 survey device, collecting real measurements as we walk each floor. The resulting heatmaps show measured signal, noise, interference and roaming conditions, and they often reveal things the model could not anticipate, such as a mirrored wall in a dressing room, a neighbor's network on the same channel, or a metal-clad elevator shaft.
Validation is where adjustments happen. Channels and power levels are tuned, access points may be moved or added, and problem areas are retested. The final survey becomes a post-install validation report you keep with the job. On existing buildings with complaints but no drawings, an on-site survey can also be the first step, diagnosing what is wrong before anything is purchased.
Estates, outbuildings and outdoor living
On Long Island and East End estates, coverage frequently needs to reach well beyond the house. Pool houses, guest cottages, garages, tennis courts and docks each need their own consideration, often with outdoor-rated access points and wired backhaul rather than wireless mesh. Where a cable has to cross the lawn, we evaluate trenchless line-laying for the run. The plan also considers devices that depend on WiFi outdoors, such as outdoor audio streaming, cameras and irrigation controllers.
Indoors, we place access points discreetly, usually on ceilings in locations coordinated with lighting and HVAC, and choose models and finishes that suit the interiors. Our design team shows each location on the drawings so the architect and interior designer can review them before installation.
Hospitality and commercial environments
Hotels, offices, clubs and multi-tenant buildings bring a different set of challenges: high device density in meeting rooms and lobbies, guest rooms separated by dense construction, roaming for staff devices and voice handsets, and separate networks for guests, operations and building systems. Predictive design helps size the system and estimate cabling, while post-installation surveys document performance across guest floors and public areas. Platforms such as Ruckus and Ubiquiti UniFi are selected based on the property's scale and management needs. Our hospitality AV work uses the same approach.
What you receive
Design projects typically include annotated floor plans showing access point locations and mounting, cabling requirements for each access point, and predictive heatmaps for the key requirements. After installation, validation surveys produce measured heatmaps and a summary of adjustments made. These records are useful for future renovations and for diagnosing problems later, because there is a baseline to compare against.
Requirements and results are explained in plain language. A heatmap is only useful if the owner, property manager or IT team understands what it shows, so we walk through the findings and what they mean for daily use.
Keeping the design accurate over time
Buildings change. A renovation adds glass, a new wing extends the footprint, or furniture and art move. Device counts grow too. When a property changes, we can update the model and resurvey affected areas, so the network continues to match how the space is used. Clients who also own homes in Florida can apply the same process there, accounting for concrete construction and impact glass that affect signal differently.
Capacity, roaming and the devices that matter
Coverage is only one part of a good wireless network. Capacity determines how well the network handles many devices at once: a family movie night with several streams, a party with dozens of guests on phones, or a home office running video calls while cameras upload footage. Ekahau's capacity planning helps estimate how many clients each access point will serve, and the design spreads that load sensibly instead of concentrating it on one radio.
Roaming is the other part. Phones and tablets decide on their own when to move between access points, and poorly tuned networks leave them clinging to a distant signal. Channel plans, transmit power and access point spacing are set so devices see a clear best choice as you walk through the house. Validation surveys check roaming in the places people actually walk with devices: from the kitchen to the terrace, from the main house to the pool house.
We also design around the devices that depend on wireless most. Smart TVs, streaming boxes and control panels are often better on a wired connection, and the design calls out where a cable should be run so WiFi is reserved for the devices that need to move.