Hills, woods and harbor edges
Oyster Bay Cove wraps around the inner reaches of Oyster Bay Harbor and Cold Spring Harbor, and its landscape changes quickly. Some properties sit high on wooded ridges with long views; others step down steep grades toward the water; many are entirely inland and surrounded by trees. That variety means there is no single template. A hillside house with a walk-out lower level and a view across the harbor needs a very different plan from a shingled home deep in the woods.
Before designing anything, we look at the terrain, the views the family values, and which parts of the property are actually exposed to the water. Only those portions get the coastal treatment described below. Treating an inland lot as if it were on the beach adds cost without benefit; treating a harbor-front terrace as if it were inland shortens equipment life.
Designing around the view
When a house is oriented toward water or a valley, the windows are the main event, and technology should never compete with them. Motorized shades can be recessed into ceiling pockets so nothing is visible when they are up, and scheduled to lower only when the sun angle creates glare or heat. Lighting scenes can be designed to dim interior reflections at dusk so the view remains visible from inside after dark, a detail that matters a great deal on glass-heavy elevations.
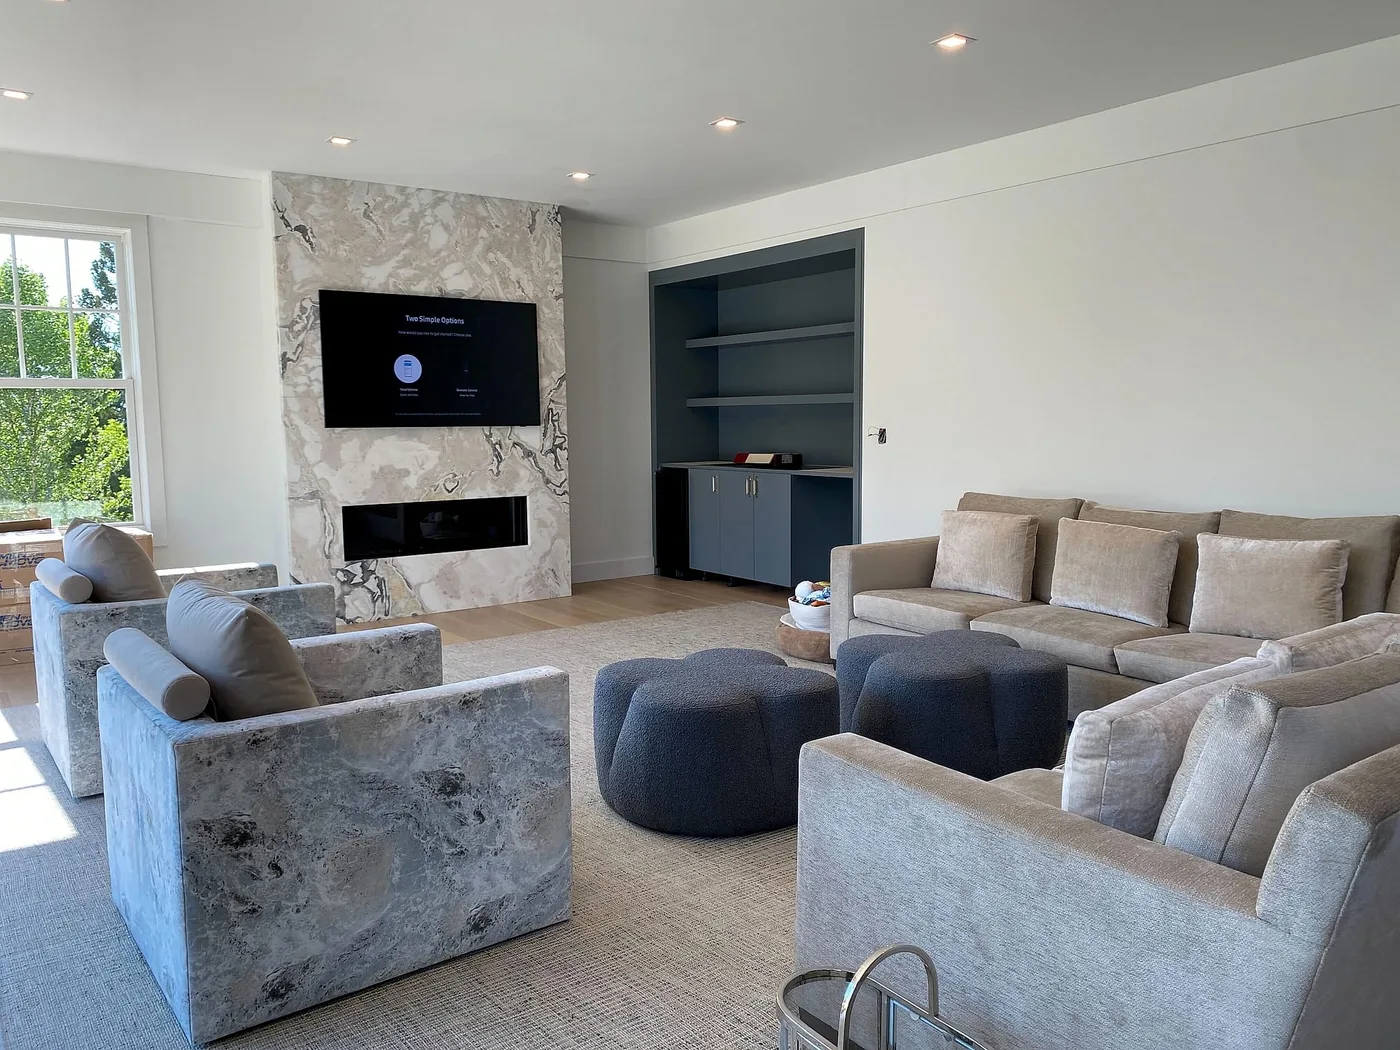
Televisions in view rooms are a common source of friction. We design options such as lifts that lower a screen into cabinetry, frames that look like art, or a separate media room so the main living space stays focused on the window. Lutron HomeWorks lighting control ties these elements together in scenes that are easy to recall.
Where salt air matters
For properties on or very near the harbor, outdoor equipment faces moisture, salt and wind that inland gardens never see. Our approach to outdoor audio and exterior cameras in those zones starts with products rated for marine or coastal environments, stainless or coated hardware, sealed connections, and placement that keeps speakers and electronics out of direct spray and standing water. Exterior network equipment and camera housings get the same scrutiny.
Docks and boathouses deserve their own conversation. Power, network and lighting near the water raise practical and safety considerations, and anything mounted there should be planned with the marine contractor and electrician. Where an owner keeps a boat, we can discuss how marine AV experience informs equipment choices near the dock, without assuming every waterfront owner wants or needs it.
Steep grades and wiring between levels
Hillside homes often spread across several levels with pool terraces, garden rooms or guest suites below the main floor. Running cable between these spaces can be harder than it looks, particularly through foundations and retaining walls. We coordinate early with the builder to place sleeves and conduit before concrete is poured, and in existing homes we look for mechanical chases and exterior routes that can be protected and concealed.
Network design follows the terrain. A single access point on the main floor will not reach a terrace thirty feet below behind a stone wall. Wired WiFi and networking with access points placed on each level and each outdoor area is the reliable answer, with any outbuildings linked by buried conduit where practical.
Historic character and careful retrofits
The area around Oyster Bay has deep historic roots, and some homes in and near the village carry real architectural significance. In older houses, we favor retrofit strategies that leave finishes intact: wireless lighting controls where a wire run would scar plaster, small-aperture speakers that can be painted, equipment located in basements or closets rather than living spaces, and careful patching coordinated with the builder where opening a wall is unavoidable.
Older houses also tend to have electrical systems that were extended piecemeal over decades. Before adding sensitive equipment, we review the existing service with the owner's electrician, recommend dedicated circuits for equipment racks, and plan surge protection. A lighting control system is only as reliable as the wiring it sits on, so we would rather identify a problem during design than discover it during commissioning.
Guest cottages, carriage houses and studios on these properties are frequently older than the main residence. We treat each as its own small project, deciding with the owner whether it needs full integration or simply reliable WiFi, a few lighting scenes and a camera at the door.
Village and association coordination
Oyster Bay Cove is an incorporated village, and exterior changes, site work near the water, or new structures may involve village review or other agency involvement depending on the project. Requirements depend on the specific scope and location, so we do not make assumptions or promises about permits. We provide clear documentation of exterior equipment to the architect, engineer or expediter managing approvals, and we schedule installation of exterior components to follow their guidance. Where an association governs a private road or shared amenities, we work through the owner to respect its rules.
Control, security and support
Crestron automation gives one interface for lighting, shading, climate, music, video and cameras and access control. Security planning on wooded and waterfront lots often includes the drive, the water approach where relevant, and outbuildings, with alerts that are useful rather than noisy. For families who travel, authorized remote access lets us check on system health and address many software issues from our Deer Park office, with on-site visits scheduled for anything physical.
Whether the house is a primary residence or used more lightly in some seasons, we leave behind documentation and a system designed to be maintained, so it stays dependable year after year.
We also return after move-in to adjust scenes and schedules as routines settle.