Planning technology for a new build
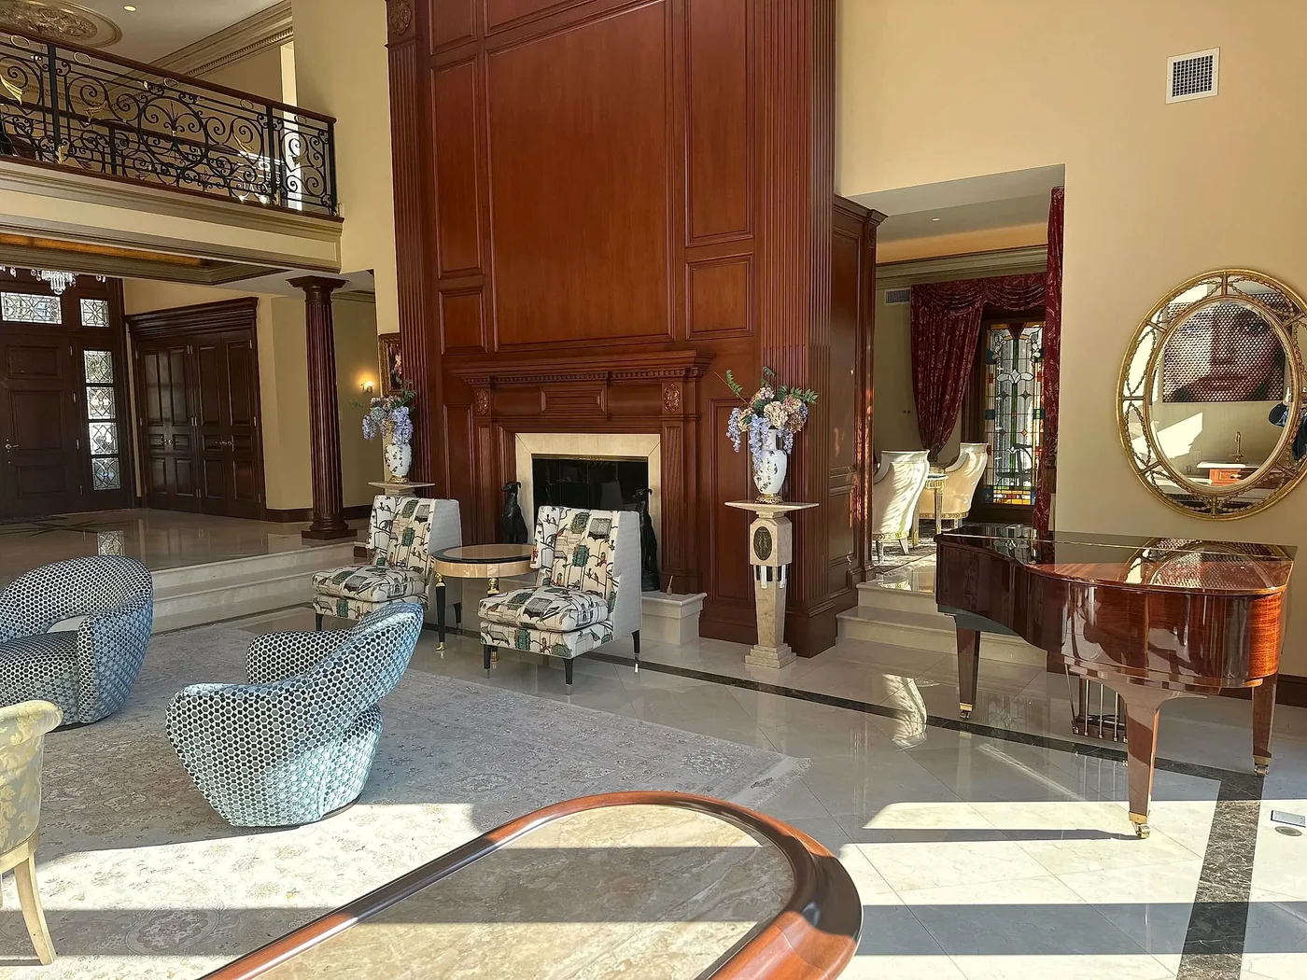
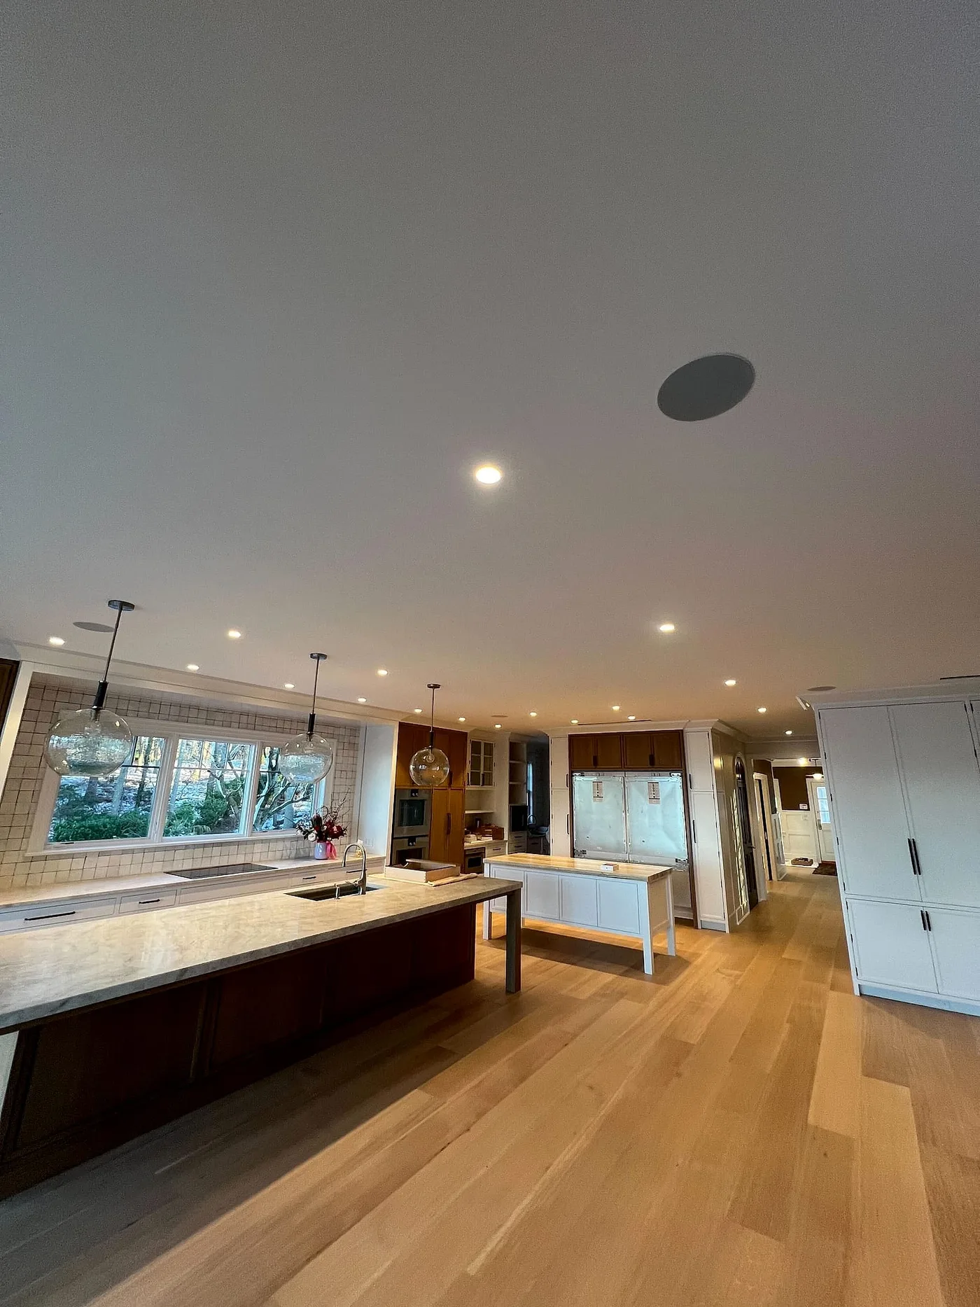
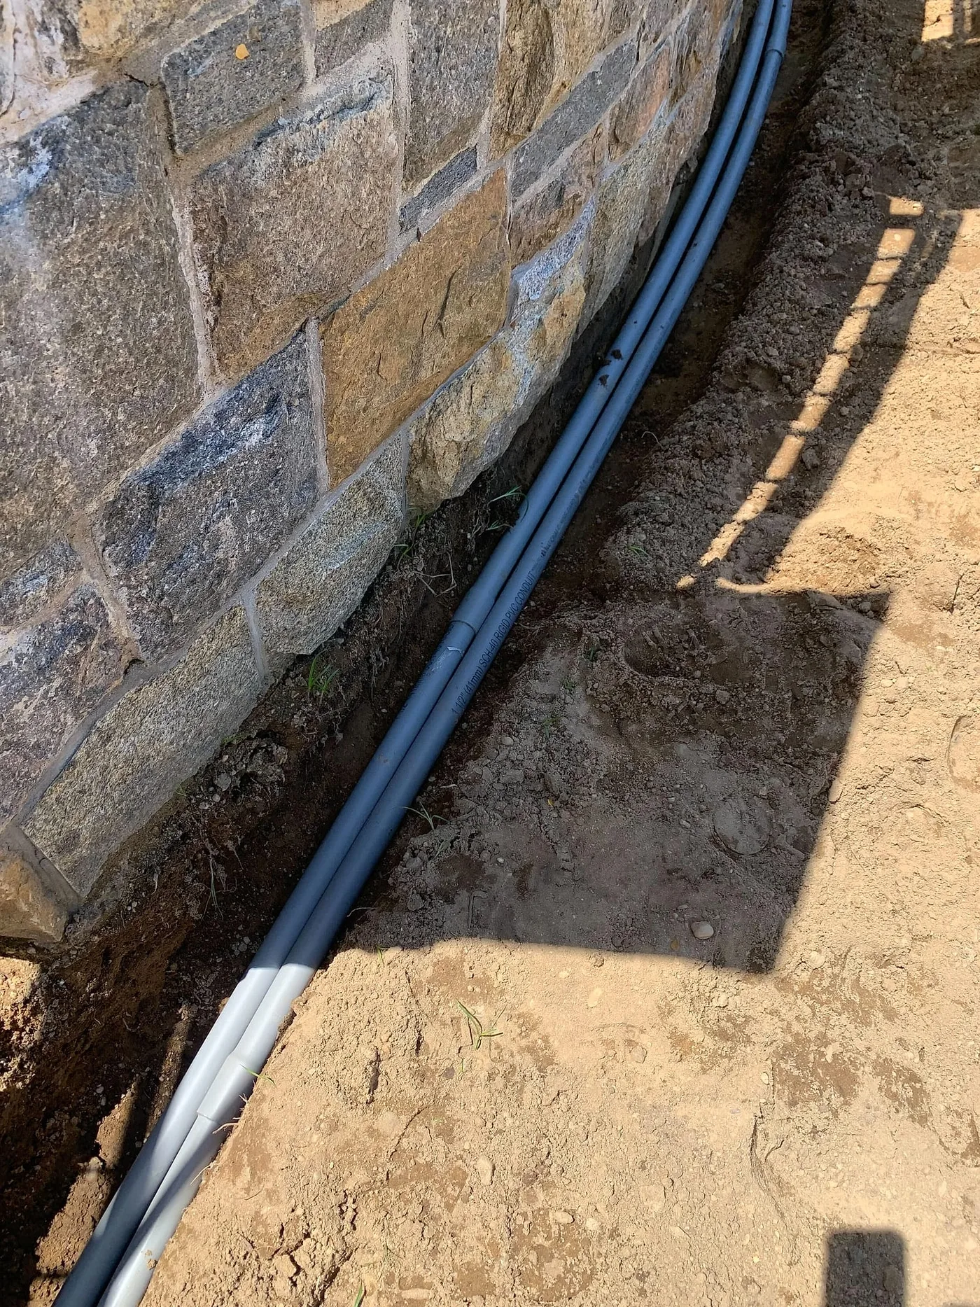
The best results come from joining the project while the architect is still drawing. At that stage we can ask for an equipment room with ventilation, conduit to the places most likely to change, ceiling space for speakers and a dedicated circuit for the rack. We issue drawings showing every keypad, speaker, access point and camera so the electrician, builder and designer are working from one plan, and we coordinate with the interior designer on finishes for grilles and keypads.
Prewire happens after framing and before insulation. We label and test every cable, then return for trim-out once walls are finished. Equipment racks are assembled and tested in our shop before they reach site, which shortens the time crews spend in a finished house.
Upgrading a house you already live in
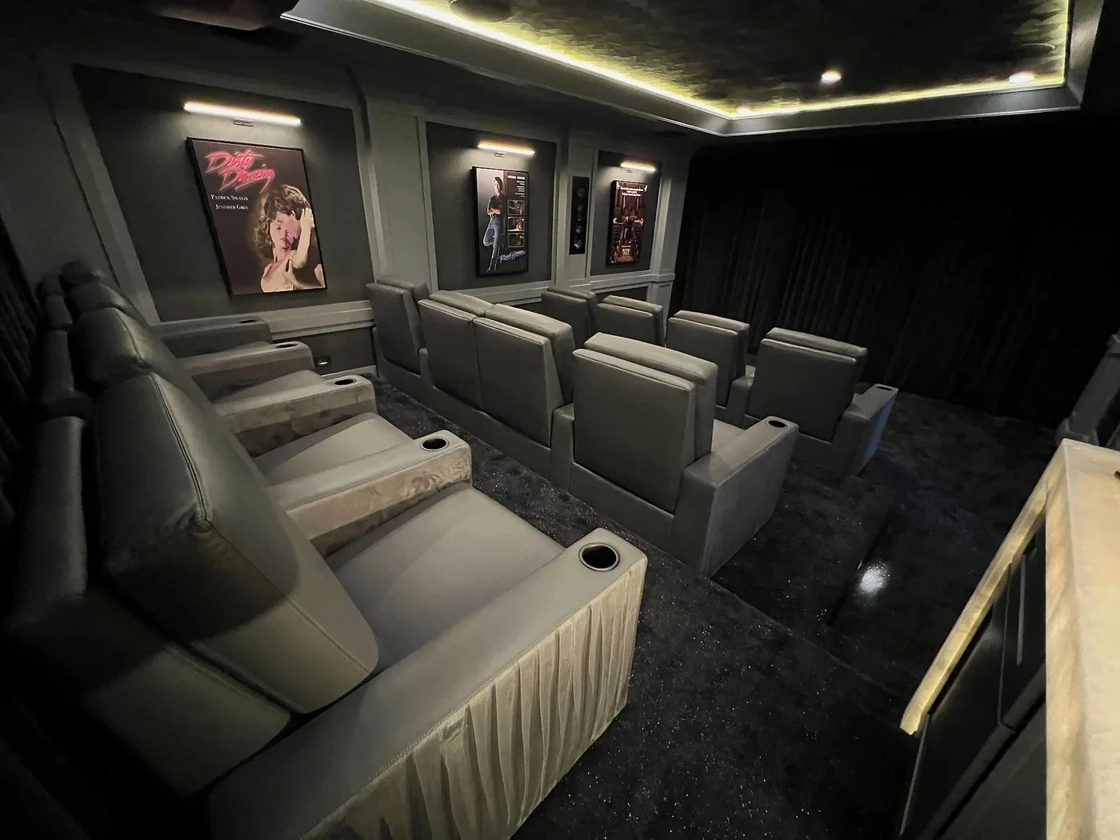
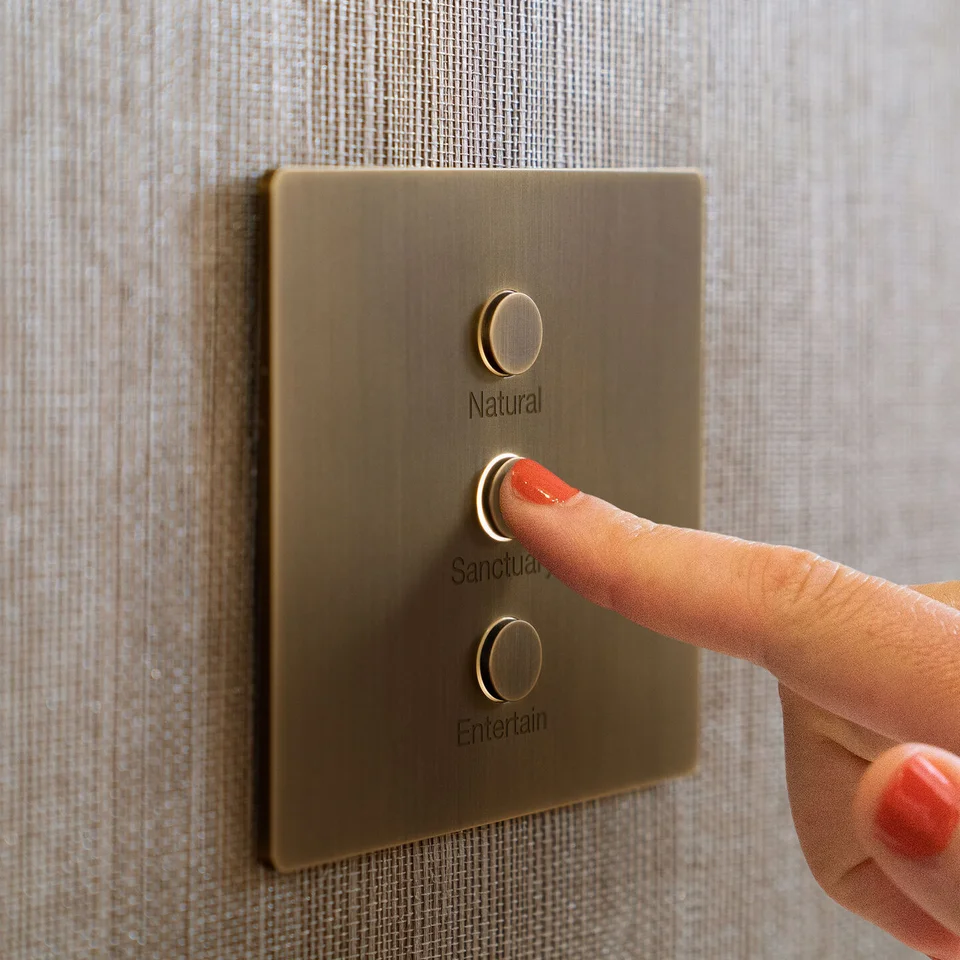
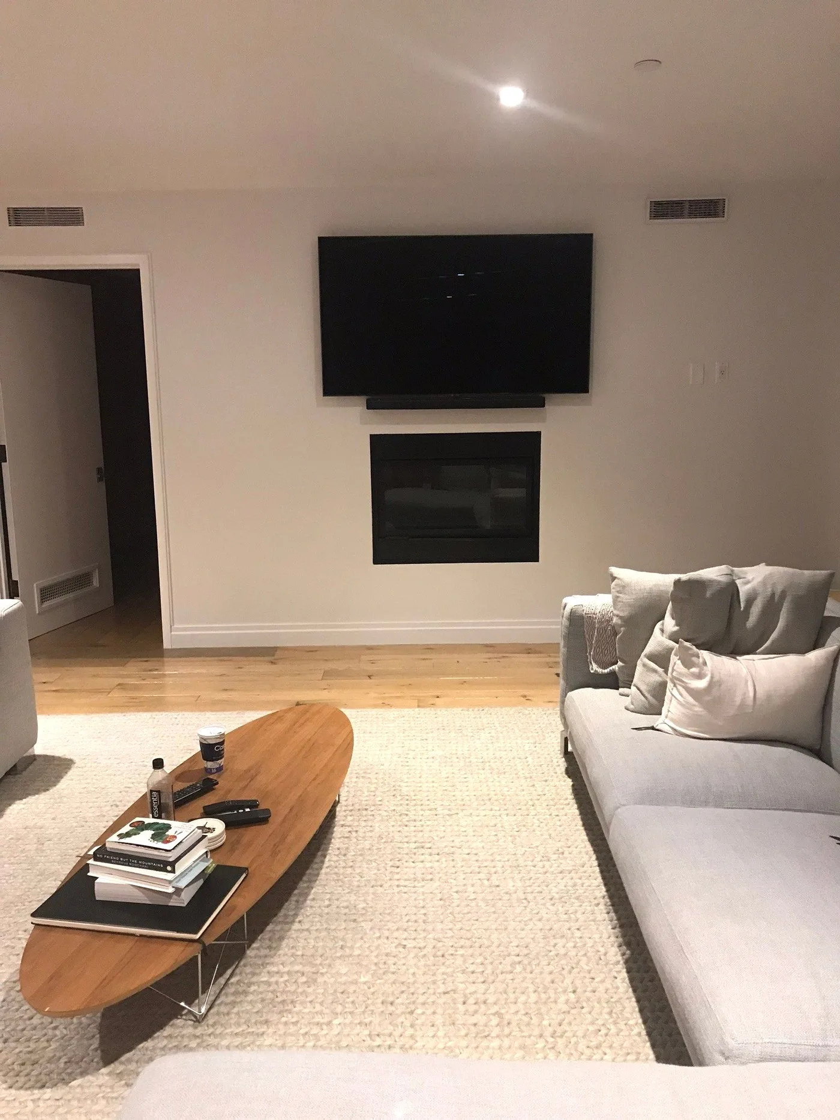
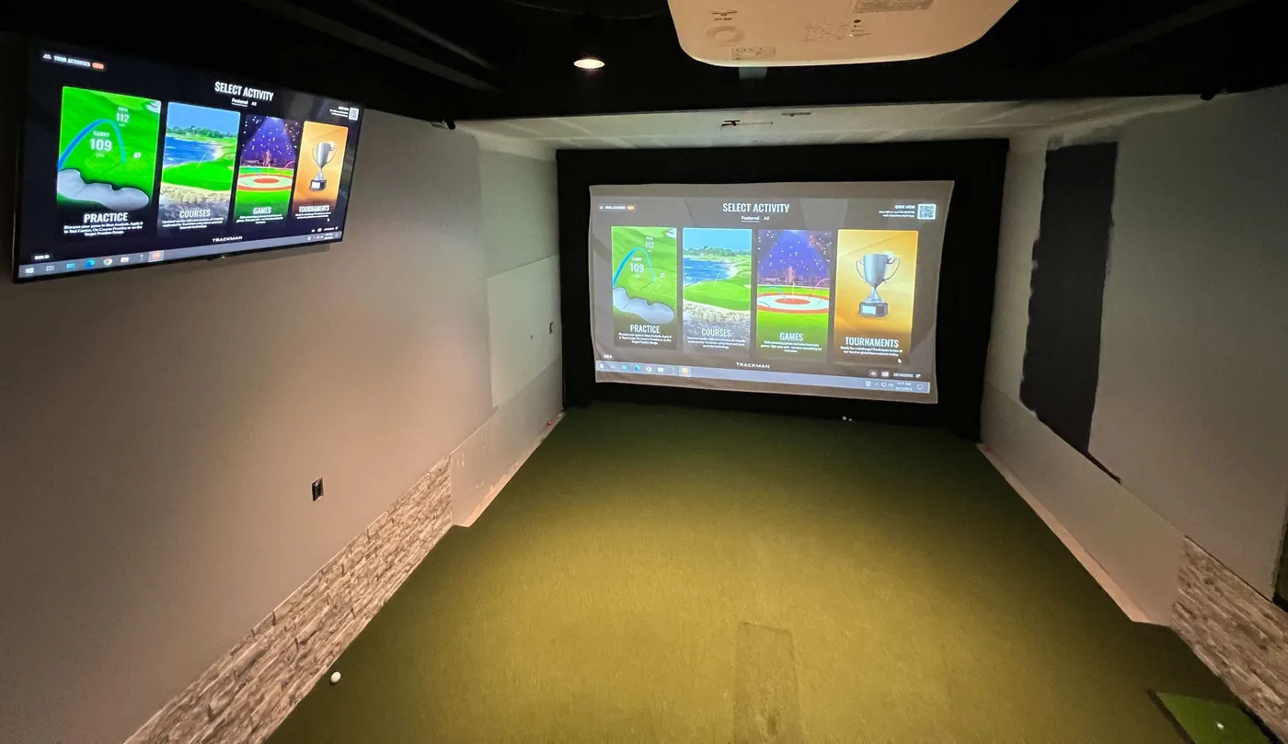
Many projects are renovations or upgrades in occupied homes. Here the goal is to improve what matters most without opening walls everywhere. Wireless Lutron keypads can replace switches, a new UniFi network can reuse existing cable where it tests well, and a media room can be rebuilt around the existing room. We survey the house first, test what is there and explain what can stay.
After the installation
When the system is finished, we walk the household through it room by room and leave written notes on how it works. With the owner's permission we keep remote access to the network and control system, so updates and many fixes happen without a visit. The New York and South Florida teams each handle their own service calls, and both keep the drawings and test results on file.
Common starting points include a home theater, whole-home audio, better WiFi or cameras and door entry. Each page explains the choices involved.